Chris Ruhland

BEDS2
BATHS1 full 1 partial
SQUARE FEET1,410
MLS#TB8488325
STATUSActive
PROPERTY TYPEResidential - Townhouse
SUBDIVISIONNORMCO CONDO
Property Description
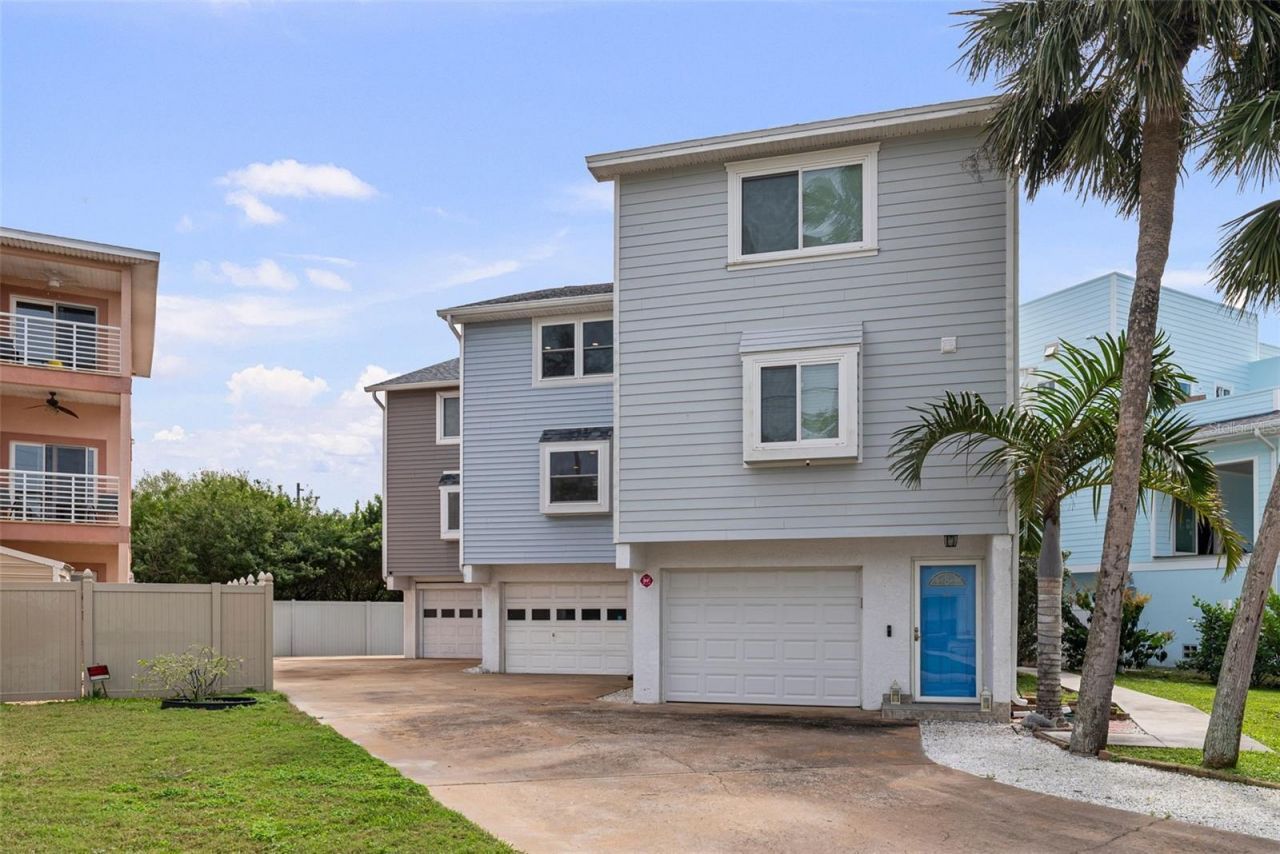
WALK TO THE BEACH! Just a few short blocks from beautiful Indian Rocks Beach, this light-filled three-story townhome offers comfort, style, and coastal convenience. The second level features a living and dining area, a convenient half bath, and a beautifully updated kitchen with white wood cabinetry, durable Cambria quartz countertops, stainless steel appliances, and a closet pantry. French doors that open to a screened balcony with stairs down to the patio and yard. Upstairs, you'll find two spacious bedrooms with ample closet space and a fully updated bathroom. On the ground level. behind the oversized garage, is a generous air conditioned laundry room/workshop with additional storage under the stairs-ideal for all your beach gear. Major updates include roof and siding (2017), plus AIC and water heater (2015). This self-managed, pet-friendly community offers an HOA that covers exterior insurance, termite and pest control, and reclaimed water. Only three units in this community and minimum 7 day rentals. Opportunity to use as a 2nd home and lease when you are away.
Property Features
Property Type: Residential - Townhouse
Cooling: Central Air, Wall/Window Unit(s)
Fenced: Yes
Garage: 1 car attached
Heating: Central, Electric
Lot Size: 0.19 Acres
Roof Type: Shingle
Stories: 3.0
Taxes: $3,784
Year Built: 1982
Amenities
Ceiling Fans(s)
Eat-in Kitchen
Open Floorplan
Primary Bedroom Main Floor
Solid Wood Cabinets
Stone Counters
Balcony
Dog Run
French Doors
Lighting
Rain Gutters
Sliding Doors
Feature Descriptions
Additional Rooms: Bonus Room, Inside Utility
Appliances: Dishwasher, Disposal, Dryer, Electric Water Heater, Microwave, Range, Refrigerator, Washer
Community Features: Dog Park, Golf, Irrigation-Reclaimed Water, Park, Playground, Restaurant, Sidewalks, Tennis Court(s)
Condo Fee: $425/ Monthly
Days on Site: 165
Directions: Take Gulf Blvd just North of Walsingham Rd Bridge. Head East on 7th Ave. The three-unit townhouse community will be on your right at the end of the street. This unit is the one in the middle.
Exterior: Stucco, Vinyl Siding, Frame
Fencing: Fenced, Vinyl, Wood
Flood Zone Code: AE
Flooring: Luxury Vinyl
Foundation: Slab
Garage Dimensions: 16x22
HOA Y/N: Yes
Home Warranty Y/N: No
Listing Terms: Cash, Conventional
Lot: FloodZone, City Limits, Paved
Lot Dimensions: 0.19
Number of Pets: 1
Other Equipment: Irrigation Equipment
Ownership: Condominium
Parking: Driveway, Garage Door Opener, Ground Level, Guest, Off Street
Parking Notes: Driveway, Garage Door Opener, Ground Level, Guest, Off
Patio/Porch: Covered, Patio, Porch, Rear Porch, Screened
Pets Allowed: Yes
Pets Restrictions: Verify Restrictions with Condo Association
Property Attached Y/N: No
Property Sub-Type: Townhouse
Sewer: Public Sewer
Showing Instructions: 24 Hour Notice, Appointment Only, Listing Agent Must Accompany, ShowingTime
Special Sale Provisions: None
Utilities: Public
Water: Public
Water Access Y/N: No
Zoning: CONDO
Room Sizes
Living Room: 16.1x17.6
Kitchen: 16.1x10.6
Primary Bedroom: 16.1x14.2
Bedroom 2: 12.8x12.9
Bonus Room: 16.1x10.2
Listed By / Shown By
Listed By
Agency Name: SMITH & ASSOCIATES REAL ESTATE
Agency Contact: 727-282-1788
Shown By
Agent Name: Chris Ruhland
Agent Phone: (386) 717-1517
Agency Title: Adams Cameron & Co. REALTORS

Estimate Your Payment
Estimated Payment
$ 3,116.76 per month $2,655.89 Principal & Interest $315.33 Property Tax $145.54 Homeowner's InsuranceChange Payment Information

Member Participants (and their affiliated licensees, if applicable) shall indicate on their websites that IDX information is provided exclusively for consumers’ personal non-commercial use, that it may not be used for any purpose other than to identify prospective properties consumers may be interested in purchasing, that the data is deemed reliable but is not guaranteed by MLS GRID, and that the use of the MLS GRID Data may be subject to an end user license agreement prescribed by the Member Participant’s applicable MLS if any and as amended from time to time. MLS GRID may, at its discretion, require use of other disclaimers as necessary to protect Member Participant, and/or their MLS from liability.
Based on information submitted to the MLS GRID. All data is obtained from various sources and may not have been verified by broker or MLS GRID. Supplied Open House Information is subject to change without notice. All information should be independently reviewed and verified for accuracy. Properties may or may not be listed by the office/agent presenting the information.
Privacy Policy / DMCA Notice / ADA Accessibility


This site is hosted, designed and copyright
© 1994 - 2026 by
Delta Media Group, Inc. -- Patent Pending --
619 2nd Street, Unit 2 | MLS# TB8488325
This townhouse located at 619 2nd Street, Unit 2, Indian Rocks Beach, FL 33785 is currently listed for sale with an asking price of $499,000. This property was built in 1982 and has 2 bedrooms and 1 full and 1 partial baths with 1410 sq. ft. 2nd Street, Unit 2 is located in the NORMCO CONDO subdivision. Search NORMCO CONDO real estate on chrisruhland.adamscameron.com today.